Start here
How a home in Spain is meant to be ventilated
Ventilating means replacing indoor air with outdoor air continuously and on purpose. Spain's technical code uses one design route: air enters bedrooms and living rooms, crosses the flat and leaves through the bathroom and kitchen. It is a useful inspection map, not proof that every older or altered dwelling actually has each link.
On this page
- Outdoor air and cold surfaces
- Indoor air, warm and moist
- Transfer between rooms
What ventilating a flat in Spain actually means
Ventilar is one word doing three jobs. It covers throwing the balcony doors open for ten minutes, it covers the fan in the bathroom, and it covers the permanent arrangement that renews a dwelling's air whether or not anyone is at home. Only the third is what the technical code is talking about.
Spain regulates this through the Código Técnico de la Edificación — the CTE, the national technical building code — in the section everyone shortens to DB-HS3, Calidad del aire interior. Its premise: a dwelling should be exchanging part of its indoor air for outdoor air continuously, through openings and routes that exist for that purpose and nothing else.
Airing out is a top-up. It is not the system, and that is where a lot of international residents lose a winter. Four people in a flat produce moisture, carbon dioxide and smells day and night; a renewal that happens twice a day when someone remembers is not on the same timescale as the problem it is meant to solve.
Catalan public guidance on airing is useful on timing and season — brisk and short in cold weather, timed differently in a humid summer — but it is advice about the top-up. If the permanent route is broken, no airing schedule rescues it.
The path the air is supposed to take
DB-HS3 does not treat a flat as a box with holes in it. It treats it as a circuit with a direction.
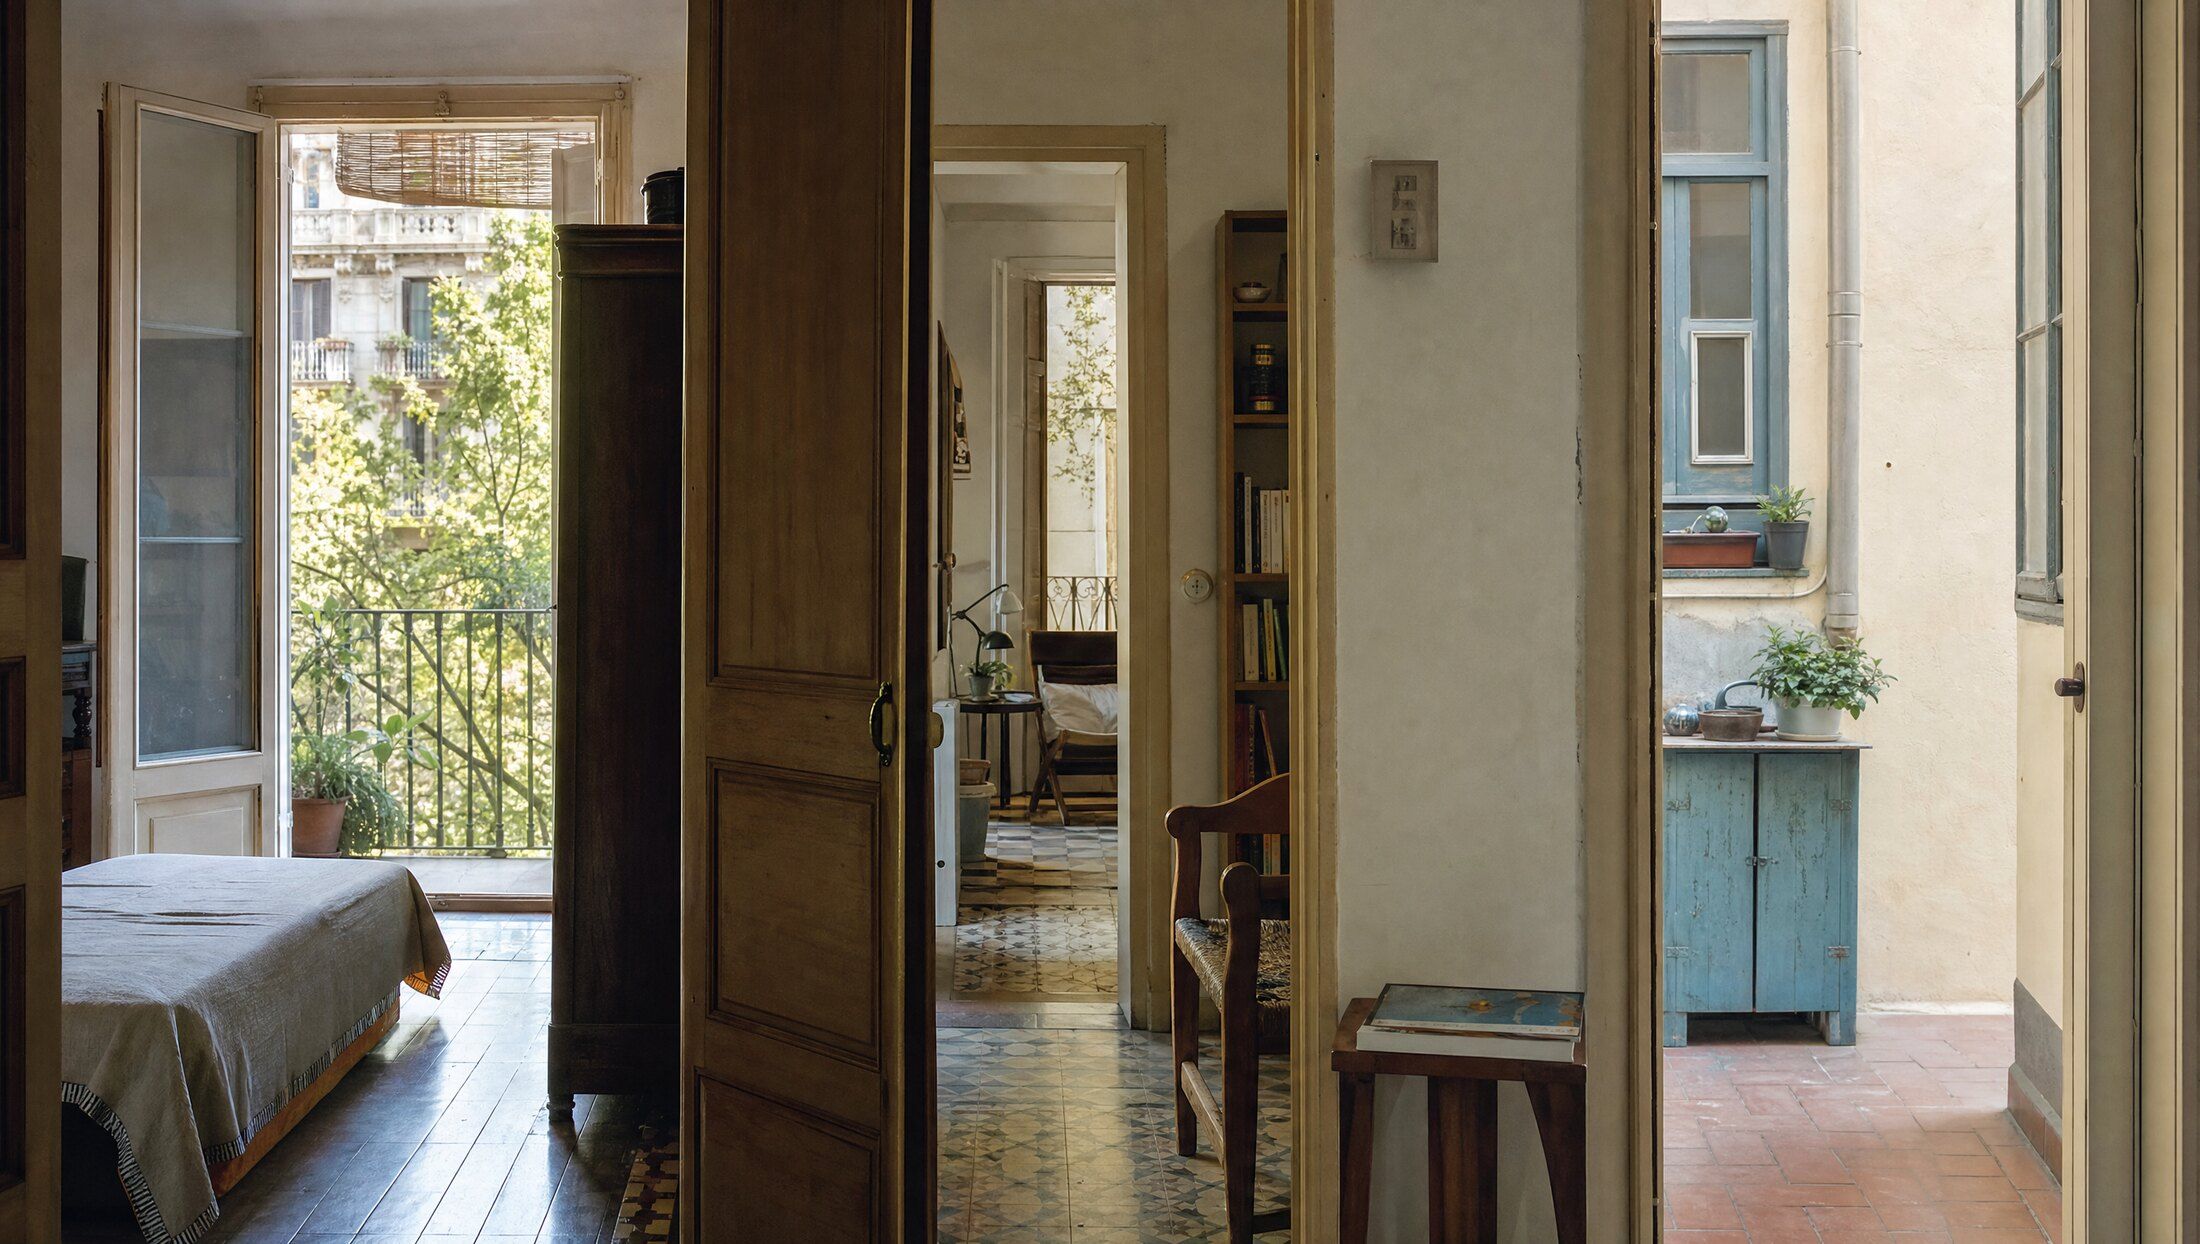
Rooms are sorted into two groups. Dry rooms — bedrooms, living rooms, studies — are where outdoor air is admitted. Wet rooms — bathrooms, toilets and the kitchen — are where air is extracted. Between them sit the internal transfer openings: the gap under a door, a grille in a door leaf, a louvre above a doorway. In Spanish these are aberturas de paso, and the application guide to DB-HS3 published by the Catalan architects' association treats them as part of the installation, which is what they are.
The route, in order: outdoor air, dry rooms, hallway and internal doors, wet rooms, outside.
The kitchen carries a second duty. On top of its share of the dwelling's general ventilation, DB-HS3 requires a specific extraction provision for cooking fumes. The hood over the hob is not doing the flat's general ventilation, and the general ventilation is not doing the hob's job.
Every link is load-bearing. Air cannot leave a bathroom faster than replacement air arrives; a bedroom with an airtight window and a door fitted flush to the floor is a dead end however good the extract is elsewhere. The path runs at the speed of its weakest link, and that link is rarely the fan.
Where the chain breaks in a Barcelona flat
Refurbishment tends to close links quietly:
- New internal doors fitted tight to a new floor. The old undercut goes with them, and the transfer opening disappears without anyone deciding to remove it.
- Window replacement in an older flat. Much more airtight units remove the leakage that had silently been doing the admission job for decades. They do not cause damp; they remove an accidental route the flat was relying on, exposing a planned route that may never have been adequate.
- An extract grille painted over, plasterboarded across in a kitchen refit, or connected to a shared vertical duct — a shunt — that no longer draws.
- A bathroom or kitchen giving onto an interior light well, the pati de llum or patio de luces: a narrow shaft shared with the flats above and below, into which several extracts discharge.
- A single-aspect flat, with every opening on one façade. There is no second side for air to leave by, so cross ventilation is not available and the planned path has to do all the work alone.
Three families of system, and which one you probably have
| System family | How the air actually moves | Where you meet it in Catalonia |
|---|---|---|
| Natural | Wind and temperature difference push outdoor air in through window openings and purpose-made inlets; it leaves through wet-room openings and shared vertical ducts | Older blocks, and flats never deeply refurbished |
| Mechanical extract-only | Passive inlets admit air to the dry rooms; a fan pulls it continuously out of the bathrooms and kitchen | Newer builds, and refurbishments done to current requirements |
| Balanced, with heat recovery | A central unit ducts filtered outdoor air into the dry rooms and stale air out of the wet rooms, passing heat between the streams without mixing them | Deep retrofits and low-energy new builds |
DB-HS3 recognises hybrid solutions as well: natural admission with mechanical assistance at the head of the shunt is common in Catalan blocks.
Learn the names before anyone quotes you. Mechanical systems are grouped as ventilación mecánica controlada, ventilació mecànica controlada in Catalan: VMC, the same acronym the French market uses. Extract-only is simple flujo or simple flux; balanced is doble flujo or doble flux. The exchanger in a balanced unit is a recuperador de calor, sold in English-language material as heat recovery ventilation or MVHR. The Generalitat publishes its own Catalan guide to VMC in dwellings, where these terms appear in their native form.
For orientation, one question separates the families: does the air move because the weather pushes it, because a fan pulls it, or because a unit does both.

Is this a whole-flat problem or a one-room problem?
A symptom in one room invites a one-room fix, and sometimes that is right. Two questions separate the cases.
Does it travel? Steam that clears from the bathroom within half an hour, in a flat that is otherwise fine, points at that room. Streaming windows in three different rooms, a stale smell in the hallway, cooking smells reaching the bedrooms an hour later — that is the path, not a room.
Does it follow an activity or occupancy? A problem peaking after showers, cooking or indoor laundry is tied to a moisture event and the extraction that should have followed it. A problem that is worst first thing in the morning, in a closed bedroom with two people in it, is about renewal across the dwelling.
Two checks are safe to do yourself, with a sheet of kitchen paper:
- Hold the paper flat against the extract grille in the bathroom or kitchen. If it stays there on its own, air is leaving. If it falls away, that grille is moving nothing, and no better fan changes that until you know why.
- Repeat it with the room door open, then closed. A grille that works with the door open and stops when it is shut is not saying the extract is undersized. It is saying the transfer opening is missing.
Leave the rest alone. Shared vertical ducts, façade openings and anything on the roof are communal elements of the building, and altering them is a matter for the community of owners and for people qualified to work on them.
Three assumptions that cost international residents the most
"The air conditioning brings in fresh air." An ordinary domestic split does not. The indoor unit draws in the air already in the room, cools it and returns it there; what travels between the indoor and outdoor units is refrigerant, not your air. A flat can be perfectly cool and completely unventilated at once — and since running the AC means keeping the windows shut, cooling and renewal pull in opposite directions.
"The new windows caused the mould." They created no moisture. They removed uncontrolled infiltration: the leakage around old frames that had been renewing the air for years without anyone designing it that way. Once that accidental supply goes, the planned route carries the whole load, and if it was never adequate the problem becomes visible for the first time. The windows revealed it rather than caused it.
"An extractor fan will fix the flat." A fan can only remove air that something else replaces. Fit the strongest extractor on the market in a bathroom with a sealed door and no inlet anywhere in the dwelling, and it will spend its life pulling against a closed box. Same list: a dehumidifier is not a ventilation device. It takes moisture out of the air it already has, which can be useful and is not air renewal.
Symptom, mechanism, and where to go next
| What you are seeing | The mechanism, usually | Read next |
|---|---|---|
| Water on bedroom or living-room glass on winter mornings | Indoor moisture reaching the coldest surface, with too little renewal carrying it away | Condensation |
| A bathroom that stays wet for hours, mirror still fogged | Extraction achieving nothing because replacement air cannot reach the room | Bathroom ventilation |
| Air that feels close and smells stale, nothing visibly wet | Renewal running below what the flat's occupancy needs | Indoor air quality |
| Openings on one façade only, or rooms giving onto an interior light well | The limits of what wind and temperature alone move through this layout | Natural ventilation |
| A refurbishment in prospect, or a flat already sealed up by one | The point where a planned mechanical route is worth specifying rather than improvised | Controlled mechanical ventilation |
If several rows apply at once, follow the mechanism rather than the room. The room is where a ventilation problem becomes visible; the path is where it is caused.
The words you will meet on paperwork and on site
| Term | What it is | Where it turns up |
|---|---|---|
| DB-HS3 | The part of the Spanish technical code covering indoor air quality, including dwelling ventilation | Architects' reports, refurbishment projects |
| Caudal | Airflow rate: the volume of air a room or a system is meant to move | Quotations, specifications, product data |
| Abertura de admisión / de paso / de extracción | The three openings in the path: where air is admitted, transferred between rooms, and extracted | Plans and technical reports |
| VMC | Controlled mechanical ventilation, split into simple flujo and doble flujo | Installers, product literature, specifications |
| Recuperador de calor | The heat exchanger in a balanced system; MVHR in English-language material | Retrofit and new-build discussions |
| Shunt | A shared vertical duct serving stacked bathrooms or kitchens through a block | Older buildings, community meetings, surveys |
| Patio de luces / pati de llum | An interior light well, the shaft many interior bathrooms and kitchens open onto | Property listings, floor plans, viewings |
When someone quotes for work, these are the words the quotation will be written in. Recognising them is the difference between agreeing to a fan and agreeing to a ventilation route.
Tell us what's happening at home and, if useful, add photos. A message does not replace an on-site professional assessment.
Tell us about your situationSources
The technical and regulatory statements on this page rest on the sources below.
- Documento Básico HS «Salubridad», Código Técnico de la Edificación — Ministerio de Vivienda y Agenda Urbana / Código Técnico de la Edificación
- Guia d’aplicació del DB HS 3 — Qualitat de l’aire interior — Col·legi d’Arquitectes de Catalunya
- Ventilació mecànica controlada en habitatges — Generalitat de Catalunya — Departament d’Habitatge
- Com ventilar bé una casa: guia bàsica de criteris i recomanacions — 3Cat (Corporació Catalana de Mitjans Audiovisuals)