Airing and cross ventilation
Natural ventilation in a Catalan flat: how far airing gets you
Whether airing works in your flat is settled mostly by the plan, not by your habits. Air needs a way in and a separate way out, on parts of the building sitting at different pressures. With openings on two aspects, a few minutes with both open renews a flat faster than any domestic appliance. With one aspect, or nobody home, natural ventilation delivers a fraction of what people assume.
On this page
- Outdoor air and cold surfaces
- Indoor air, warm and moist
- Transfer between rooms
What opening the windows actually achieves
Open a balcony door at one end of a flat and a window on a different side of the building, and within a few minutes you will have replaced more air than any domestic appliance moves in an hour. That is the honest headline, and every part of it carries a condition: a different side, both ends open, and a person there to open them.
Remove one condition and the result collapses. A single window open in one room exchanges air across its own opening — warmer air drifting out at the top, cooler air sliding in below — and almost all of that exchange stays in that room. It airs a bedroom. It does not renew a dwelling.
So the rule to carry through the rest of this page is short. Air does not come in through a window. It comes in through one opening and leaves through another.
Wind and warmth, and nothing else
Nothing moves the air except a pressure difference between two points of the dwelling, and only two things create one in a flat.
The first is wind. When it meets a façade it presses against it and, at the same time, produces suction on the opposite and side faces of the building. Put an opening in the pressed zone and another in the suction zone, and air goes in through the first and out through the second. The Universitat de Barcelona's guidance on natural ventilation is built around exactly this pairing.
The second is temperature. Warmed indoor air is lighter, tends to leave through high openings, and draws cooler air in through low ones.
Both do the same job: they create a difference in pressure between two openings. Without that difference, an open window is not an inlet. It is a hole.
It is also why the same gesture gives wildly different results on different days: on a still, overcast afternoon with little contrast between indoor and outdoor temperature, both motors are weak at once, and a flat with every window open renews far less than it appears to.
Cross ventilation is about aspect, not about how many windows you have
Ventilación cruzada, ventilació creuada in Catalan, needs two openings in different conditions — not simply two windows open. Two windows on the same plane of façade sit under nearly the same pressure, so opening both moves very little, however large they are and however much of the street you can see through them.
The pair that works combines different environments. In a flat that runs through the block, the street and the interior light well are two different worlds: different exposure to wind, different shade, different air temperature. That difference is, literally, the engine. A flat with one window on the street and one onto an interior shaft has cross ventilation available even if both are small. A flat with four balconies in a row on the same front does not.
Once you have the pair, air does what air always does: the shortest route. If both openings are in the same room, that room is swept and the rest of the flat carries on as before. To sweep the whole dwelling, the pair has to sit at opposite ends of the route.
Reading the listing: exterior, interior, pasante
Spanish and Catalan property vocabulary describes what the windows give onto rather than how many sides the flat has. Exterior means openings onto the street; interior means openings onto a light well or an inner courtyard — the patio de luces, pati de llum, a narrow shaft shared with the flats above and below. A flat described as pasante or passant runs from one face of the block through to the other, which is the arrangement that gives two genuinely different aspects.
The English shorthand — single aspect, dual aspect — maps onto this neatly, and aspect is the variable that matters. A bright exterior flat with three balconies on one street front is single aspect. A darker flat with a small kitchen window onto the light well and a living-room balcony onto the street is dual aspect, and it will out-ventilate the bright one every time.
The narrower opening sets the flow
The two openings work in series, like two bottlenecks one after the other, and the tighter one decides how much air passes. Throwing the living-room balcony wide open while the far window stays on a crack does not give you half a crossing. It gives you the crossing the crack allows.
Anything that reduces free area counts as narrowing:
- a mosquitera, the insect screen fitted over the opening;
- a persiana, the external roller shutter, left half down;
- a celosía or louvred panel in front of a light-well window;
- a balcony door with one fixed leaf, or a security grille over the opening.
None of these are things to remove — an insect screen solves a real problem — but they explain why opening up sometimes seems to do nothing.
The route continues through the internal doors
The path does not stop at the windows. Between them sit doors, a hallway and, where the flat was designed against the current technical code, transfer openings between rooms. The DB-HS3 model in the Código Técnico de la Edificación admits air in the dry rooms, moves it across the dwelling and extracts it from the wet rooms, and the application guide published by the Catalan architects' association treats those transfer openings — the gap under a door, a grille in the leaf — as part of the installation. A closed internal door breaks the route as effectively as a closed window.
Two practical warnings. A crossing that really works slams doors, so wedge them, particularly glazed ones and particularly with children in the flat. And the landing door is not an outlet: the stairwell is not outdoors, it carries other flats' cooking smells back to you, and it is the building's escape route.
If the flat has only one aspect
Where every opening gives onto the same front, cross ventilation is not a technique being done badly. It is an option that is not there, and insisting on it does not make it appear. What does work:
- Air room by room, with the leaf fully open rather than ajar. Exchange through a single opening is slow, but the whole sash open is far quicker than a gap.
- Use any height difference inside a room. Where there is a high window and a low one, open both; on a balcony door, open the full leaf and not only the upper section.
- Treat the bathroom and kitchen extraction as the motor. In this layout the pressure difference is made by extraction, and the open window stops being a through-route and becomes the inlet feeding it. If air cannot get in — doors fitted tight to the floor, grilles taped over — the extraction stalls too.
- Check what the kitchen window really opens onto. Where it gives onto an enclosed galería — the glazed service gallery off some kitchens — the inner window alone just swaps air with the gallery. The outer window has to be open too, or you are ventilating into a box.
Stack effect: real in the building, weak inside one flat
Warm air rises. That is true, and it is what makes chimneys and vertical ducts draw. But the strength of that draw depends on two things: the height between inlet and outlet, and the temperature difference between inside and out.
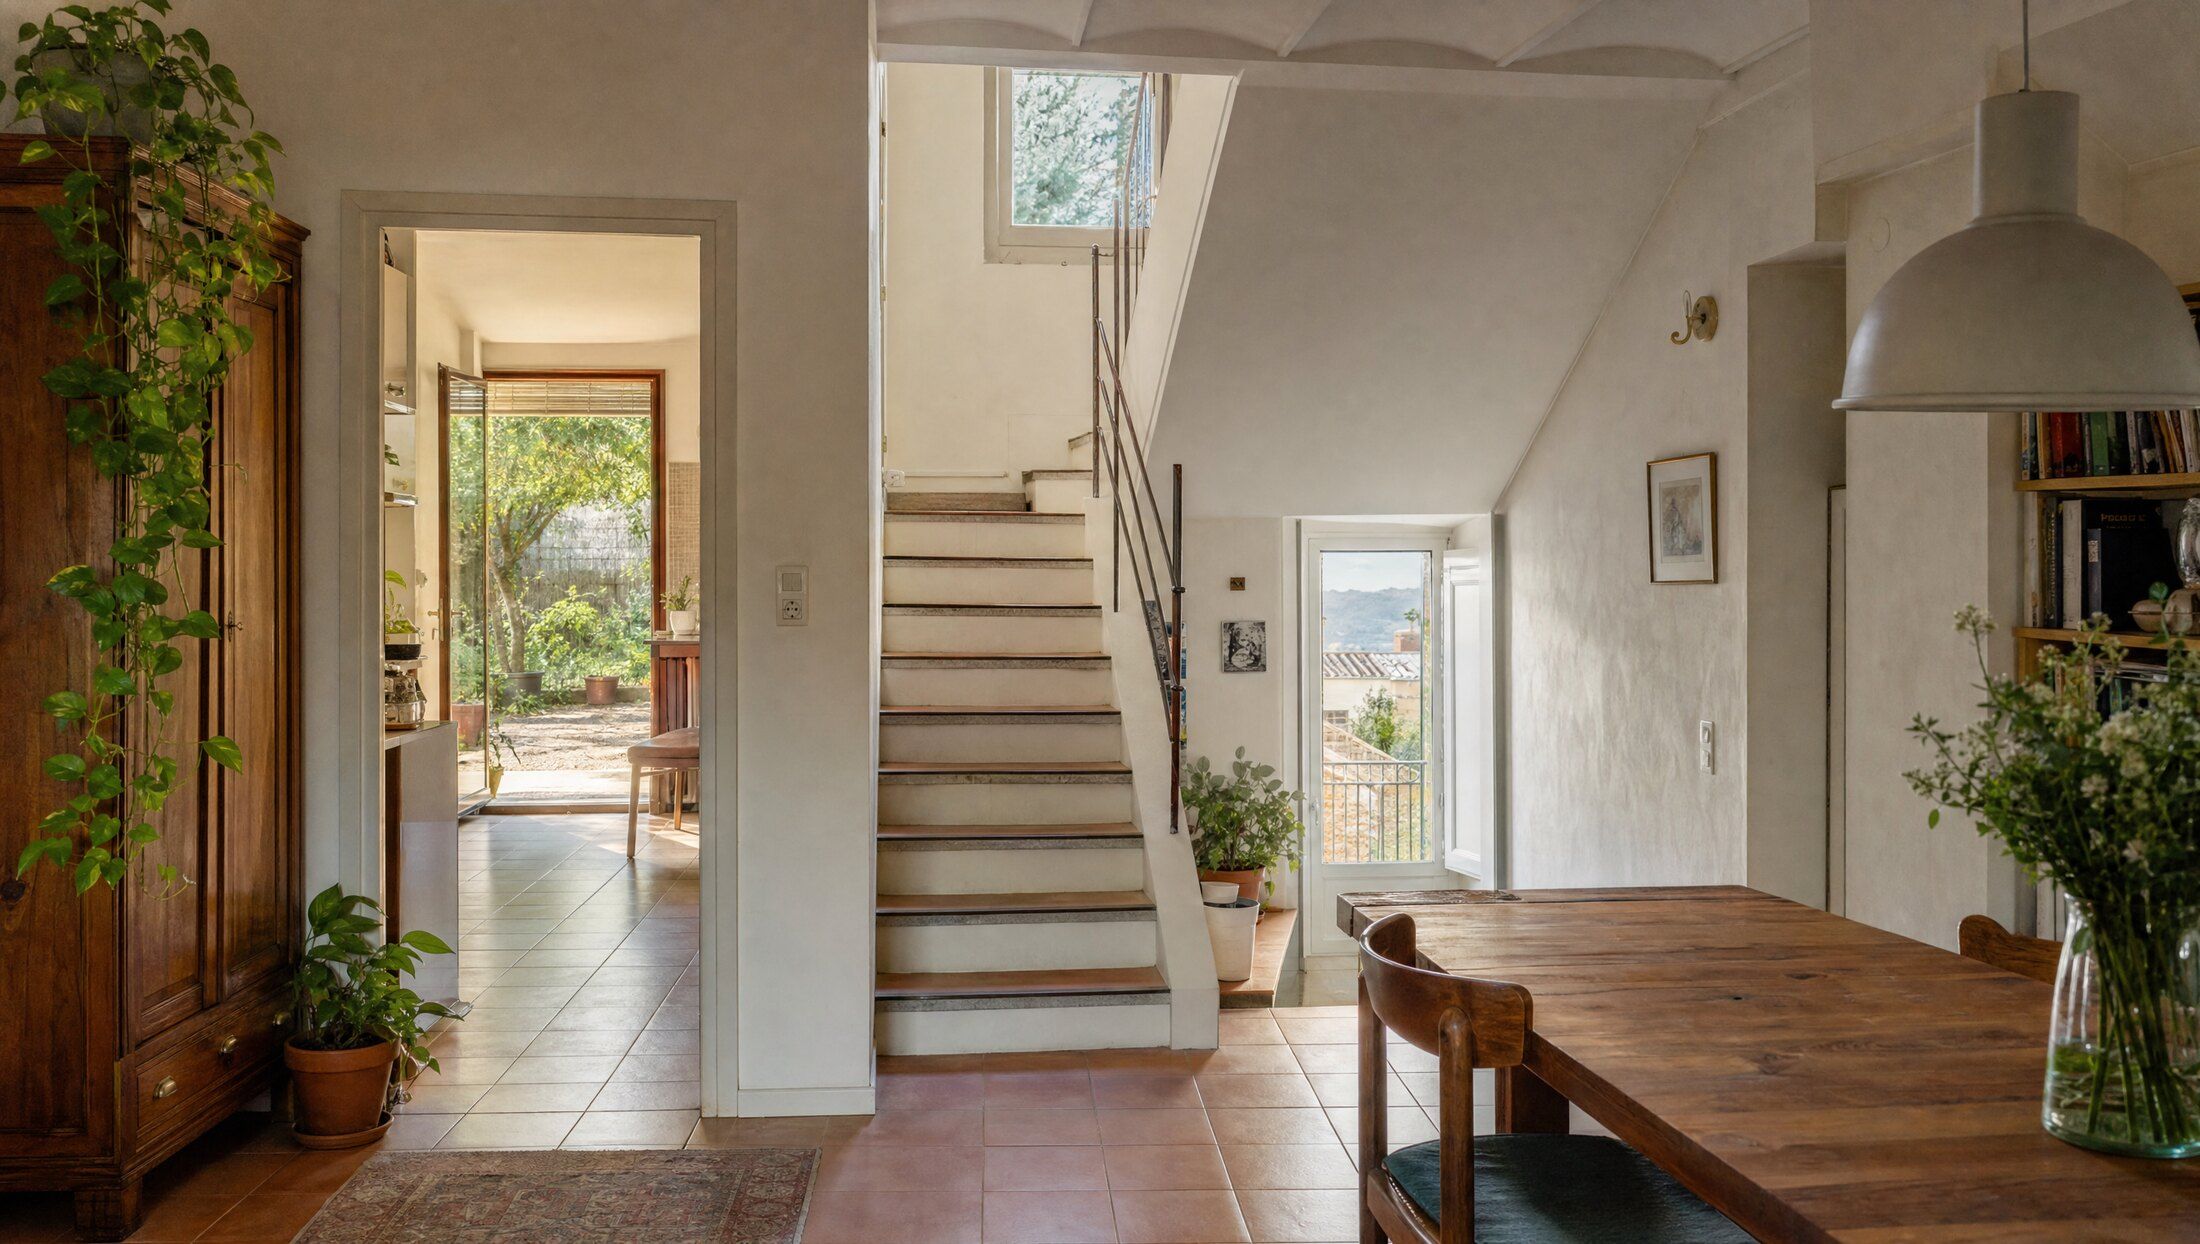
Inside a single-level flat the available height is, at most, the height of a room, and the pressure difference that produces is negligible next to what a moderate breeze does across a façade. It becomes useful where there is real height — a house with an internal staircase, a duplex, a top-floor flat with a terrace door and a high window. Open low and high together there and you get a steady current, more marked the colder it is outside; when outdoor air is as warm as indoor air, the motor all but disappears.
At building scale the same principle drives the shared vertical ducts, the shunts, serving stacked bathrooms and kitchens. Those are communal elements: not something to open, modify or connect into on your own initiative, because what happens inside a shunt affects every flat on the stack.
Five minutes wide open beats an afternoon on the tilt latch
The tilt position of an oscilobatiente — a tilt-and-turn window, which opens two ways from the same handle — leaves a narrow gap at the head of the frame. The free area that results is a small fraction of what the same window gives fully open, and the air passing through it has no route: it goes in and comes out at almost the same point.
Meanwhile that gap chills everything around it continuously — the lintel, the interior reveals, the frame and the strip of wall beside it. Those are precisely the surfaces where condensation and dark marks show up first in cold weather. It is the worst of both worlds: little renewal, plenty of localised cooling.
Opening fully for a short spell does the reverse. It swaps the volume of air quickly, while the walls, floor and furniture — which have mass and do not cool in a few minutes — hold their temperature and re-warm the incoming air. Resident-facing guidance published in Catalonia puts it in a line: brisk and short, not long and narrow. The measure of success is not how long the window stood open. It is how much air actually changed, and the two often point in opposite directions.
One habit worth unlearning if you have arrived from a British flat: the tilt latch is not the local equivalent of a trickle vent. Purpose-made admission openings are designed to pass a small, controlled amount of air permanently. The tilt position is a large gap in an unhelpful place, and substitutes for neither wide-open airing nor a designed inlet.
The limits that have nothing to do with technique
None of this means opening windows is not worth doing. When a flat has two aspects and someone is home, natural ventilation is the most powerful renewal route the dwelling has. The problem was never the power. It is the availability.
| Limit | What it does to the plan | Where that leaves you |
|---|---|---|
| Street noise | The rooms you would most want open at night are the ones you keep shut | Air hard before and after, and do not rest overnight renewal on the window alone |
| Security | Lower floors, and anything reachable from a light well or a flat roof | Short spells while someone is there; high openings rather than low ones |
| Insects and pollen | A screen cuts the free area, and outdoor air arrives with whatever it is carrying | More openings, or longer, to compensate for the loss of area |
| Outdoor humidity | Airing renews the air; whether it dries depends on the outdoor air carrying less water in absolute terms than the indoor air | Compare moisture content, and attack moisture where it is produced |
| Heat | With it hotter outside than in, opening warms the flat instead of cooling it | The timing question has an answer of its own |
| Nobody home | A full working day with no one there to open anything | Renewal that does not depend on someone being present |
One substitution to rule out while reading that last column: shutting the flat up and running the air conditioning does not stand in for any of it. An ordinary domestic split recirculates the air already in the room — only refrigerant travels between the indoor and outdoor units — so a flat can be pleasantly cool and entirely unrenewed at the same time.
Where airing runs out altogether
Some situations do not yield to opening windows, however well you open them:
- An interior bathroom with no window. There is no opening to the outside, so no pair is possible. That route can only be mechanical.
- The kitchen while you are actually cooking. DB-HS3 asks for a specific extraction provision in kitchens for cooking fumes, separate from the general ventilation of the dwelling. An open window dilutes steam once it has spread through the flat; it does not remove it where it is made.
- Laundry drying indoors. Water evaporates for hours. Opening up for ten minutes removes the air of that moment, not the vapour still to come all afternoon.
- Still days with no thermal contrast. Both motors can be weak simultaneously, and then open windows renew much less than they seem to.
- An empty flat. Nothing described here happens without a person.
Underneath all five sits the point that is easiest to miss when you arrive from somewhere else. DB-HS3 does not count on anybody opening anything. What it sets out is a designed air route that exists whether or not someone is at home. Opening windows is an excellent thing to do on top of that route. It is not the route.
What to look at when you view a flat
Ten minutes at a viewing tells you more about a flat's air than a month of living there on the wrong assumptions.
- Ask what every window gives onto, and check from the window itself. Street, block courtyard, light well, glazed gallery, roof terrace. Two different answers means cross ventilation is physically available. The same answer everywhere means it is not, and extraction will have to carry the load.
- Look into the light well. Air in a narrow shaft is far less exposed to wind than a street façade, so a street-to-shaft pair renews more slowly than a street-to-courtyard one. It counts, just for less than the floor plan suggests.
- Look at the bottom of the internal doors. Where new flooring went in under existing doors, the gap that let air transfer between rooms may have closed without anyone deciding to close it.
- Find the extract points in the bathroom and kitchen, and note whether anything has been plasterboarded across in a refit.
- Ask whether the windows have been replaced, and what came with them. Much more airtight units withdraw the uncontrolled infiltration an older flat had been silently relying on. They create no damp; they remove an accidental route, which leaves the whole load on the planned one.
None of that needs tools, permission or anyone's cooperation. What it buys you is knowing which of two conversations you will be having in that flat: how best to open the windows, or what to put in place because opening them was never going to be enough.
Tell us what's happening at home and, if useful, add photos. A message does not replace an on-site professional assessment.
Tell us about your situationSources
The technical and regulatory statements on this page rest on the sources below.
- Documento Básico HS «Salubridad», Código Técnico de la Edificación — Ministerio de Vivienda y Agenda Urbana / Código Técnico de la Edificación
- Guia d’aplicació del DB HS 3 — Qualitat de l’aire interior — Col·legi d’Arquitectes de Catalunya
- Ventilació i climatització natural — Universitat de Barcelona — OSSMA
- Com ventilar bé una casa: guia bàsica de criteris i recomanacions — 3Cat (Corporació Catalana de Mitjans Audiovisuals)