After a refurbishment
Condensation after new windows: what actually changed
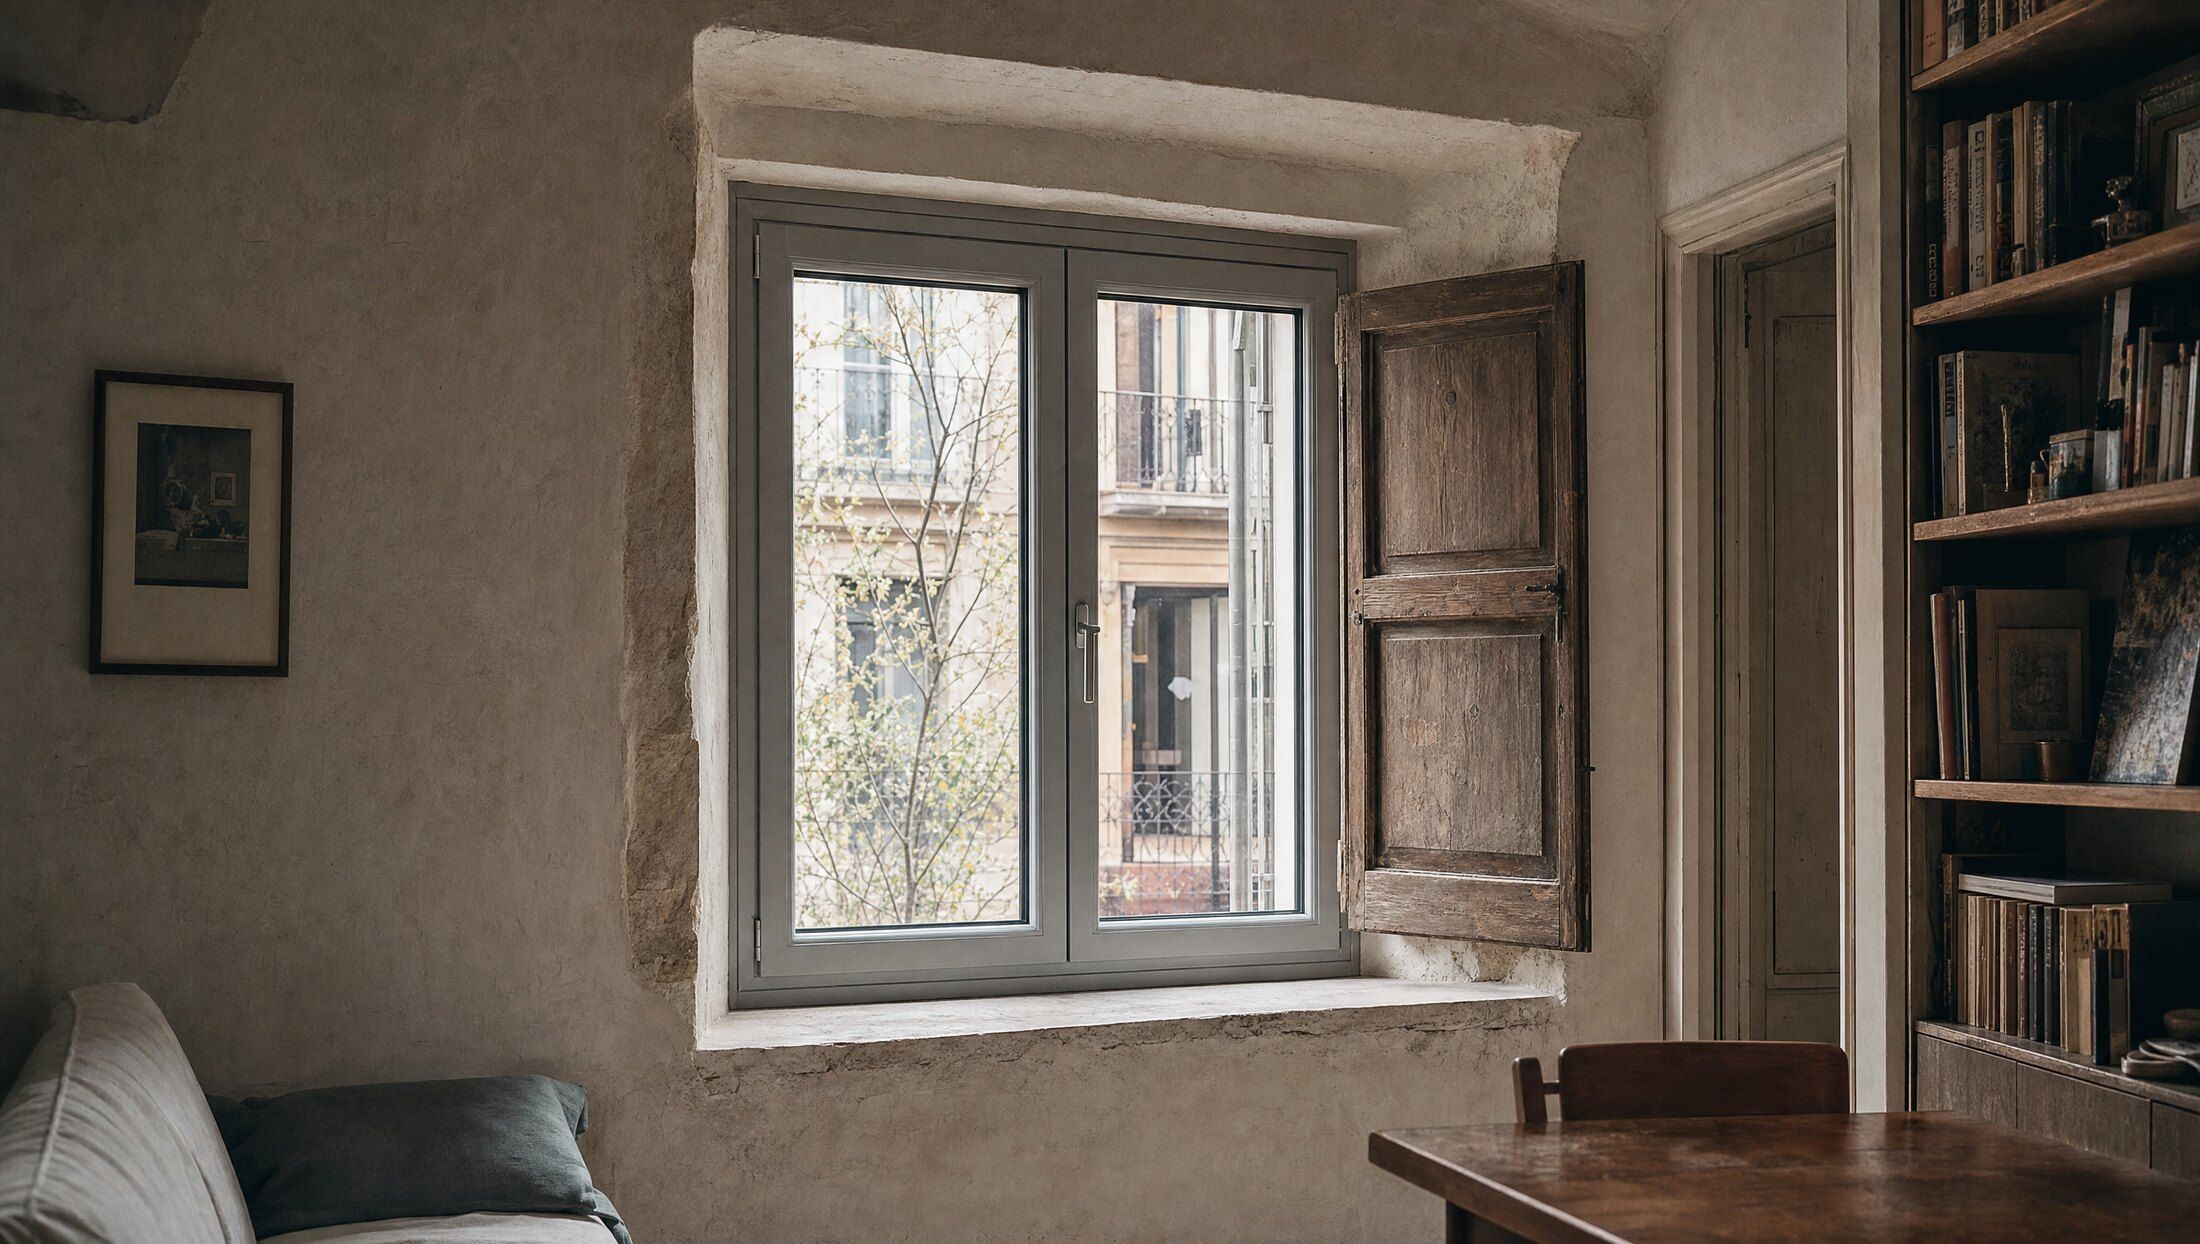
Your old windows leaked air at every hour and in every weather, and part of the moisture a household makes went out with it. The new ones do not leak. The vapour is unchanged; what disappeared is the route that used to carry it away, a route nobody drew, measured or decided on. So the answer is not to undo the work. It is to put a deliberate opening where the accidental one used to be.
On this page
- Outdoor air and cold surfaces
- Indoor air, warm and moist
- Transfer between rooms
What the window job actually changed
The sequence is what makes people suspicious. The frames go in during a warm month, the first cold week arrives, and by January there is water on the reveals and a dark patch in the corner of a bedroom that was never there before. The date is easy to remember, so the windows get the blame.
Condensation appears when indoor air carrying water vapour meets a surface at or below its dew point, and it turns on three things at once: how much moisture the household produces, how much air renewal removes it, and how cold the coldest surfaces are. The window job did nothing at all to the first. It improved the third, because new glazing and a thermal break give warmer interior surfaces. And it took away most of the second.
That is the whole page in a line. The flat did not gain moisture. It lost an exit. Nothing about that argues for undoing the work, and the rest of this page is about which exit went and what to put in its place.
The vent you removed without knowing it was one
An old window did not fail to close at one point. It failed at several at once:
- the seal between sash and frame, perished or long gone;
- the brush strips in a sliding corredera, worn flat by years of use;
- the mortar joint between frame and masonry, cracked and open;
- the caja de persiana, caixa de persiana in Catalan — the housing above the window where the external roller shutter coils. It is open to the outside where the shutter belt passes, and the plastic cap that closes it on the room side is not an air seal;
- a timber sash that has moved out of true and no longer sits flat against its stop.
Through all of that, air went in and out continuously, driven by wind on the façade and by the temperature difference between inside and out. That flow appeared in no document, and nobody sized it. But it ran at night, with the doors shut, with the flat empty and with nobody thinking about it — exactly the hours when a closed bedroom needs it most.
Which is precisely why it should not be mourned as ventilation. It arrived where the seals had failed rather than where anyone wanted air, it was strongest on windy days and nearly absent on still ones, it could not be turned down when it was cold, and every cubic metre of it was heated at your expense before it left.
The moisture was always there — only its destination changed
A dwelling makes water every day and there is no version of daily life that avoids it: showers, pans on the hob, the washing machine, laundry dried indoors, plants, and the breathing of everyone in the flat. Some of that water used to leave continuously through the gaps. Now it stays inside and circulates until it reaches the first surface cold enough to take it.
Which surface that is depends on the flat, and the candidates are recognisable ones:
- the reveals and the sill around the window itself;
- the wall onto the patio de luces, pati de llum — the interior light well, a narrow shaft shared with the flats above and below, where there is little sun and the air barely moves;
- the corner behind a wardrobe pushed hard against a façade wall;
- the bedroom of a single-aspect flat, where a door closed for eight hours completes the circuit.
There is a misreading worth heading off here, and it catches people who arrive from a colder, drier winter. The weather app shows high relative humidity outside on a grey January morning, so opening up looks like an act of self-harm. It is not. Cold outdoor air carries less water in absolute terms, and once it comes in and warms up it regains capacity to take on vapour. Airing still dries the flat on a damp, overcast day.
Warmer glass, wetter walls
Here is the twist that makes this problem harder to spot than the one it replaced.
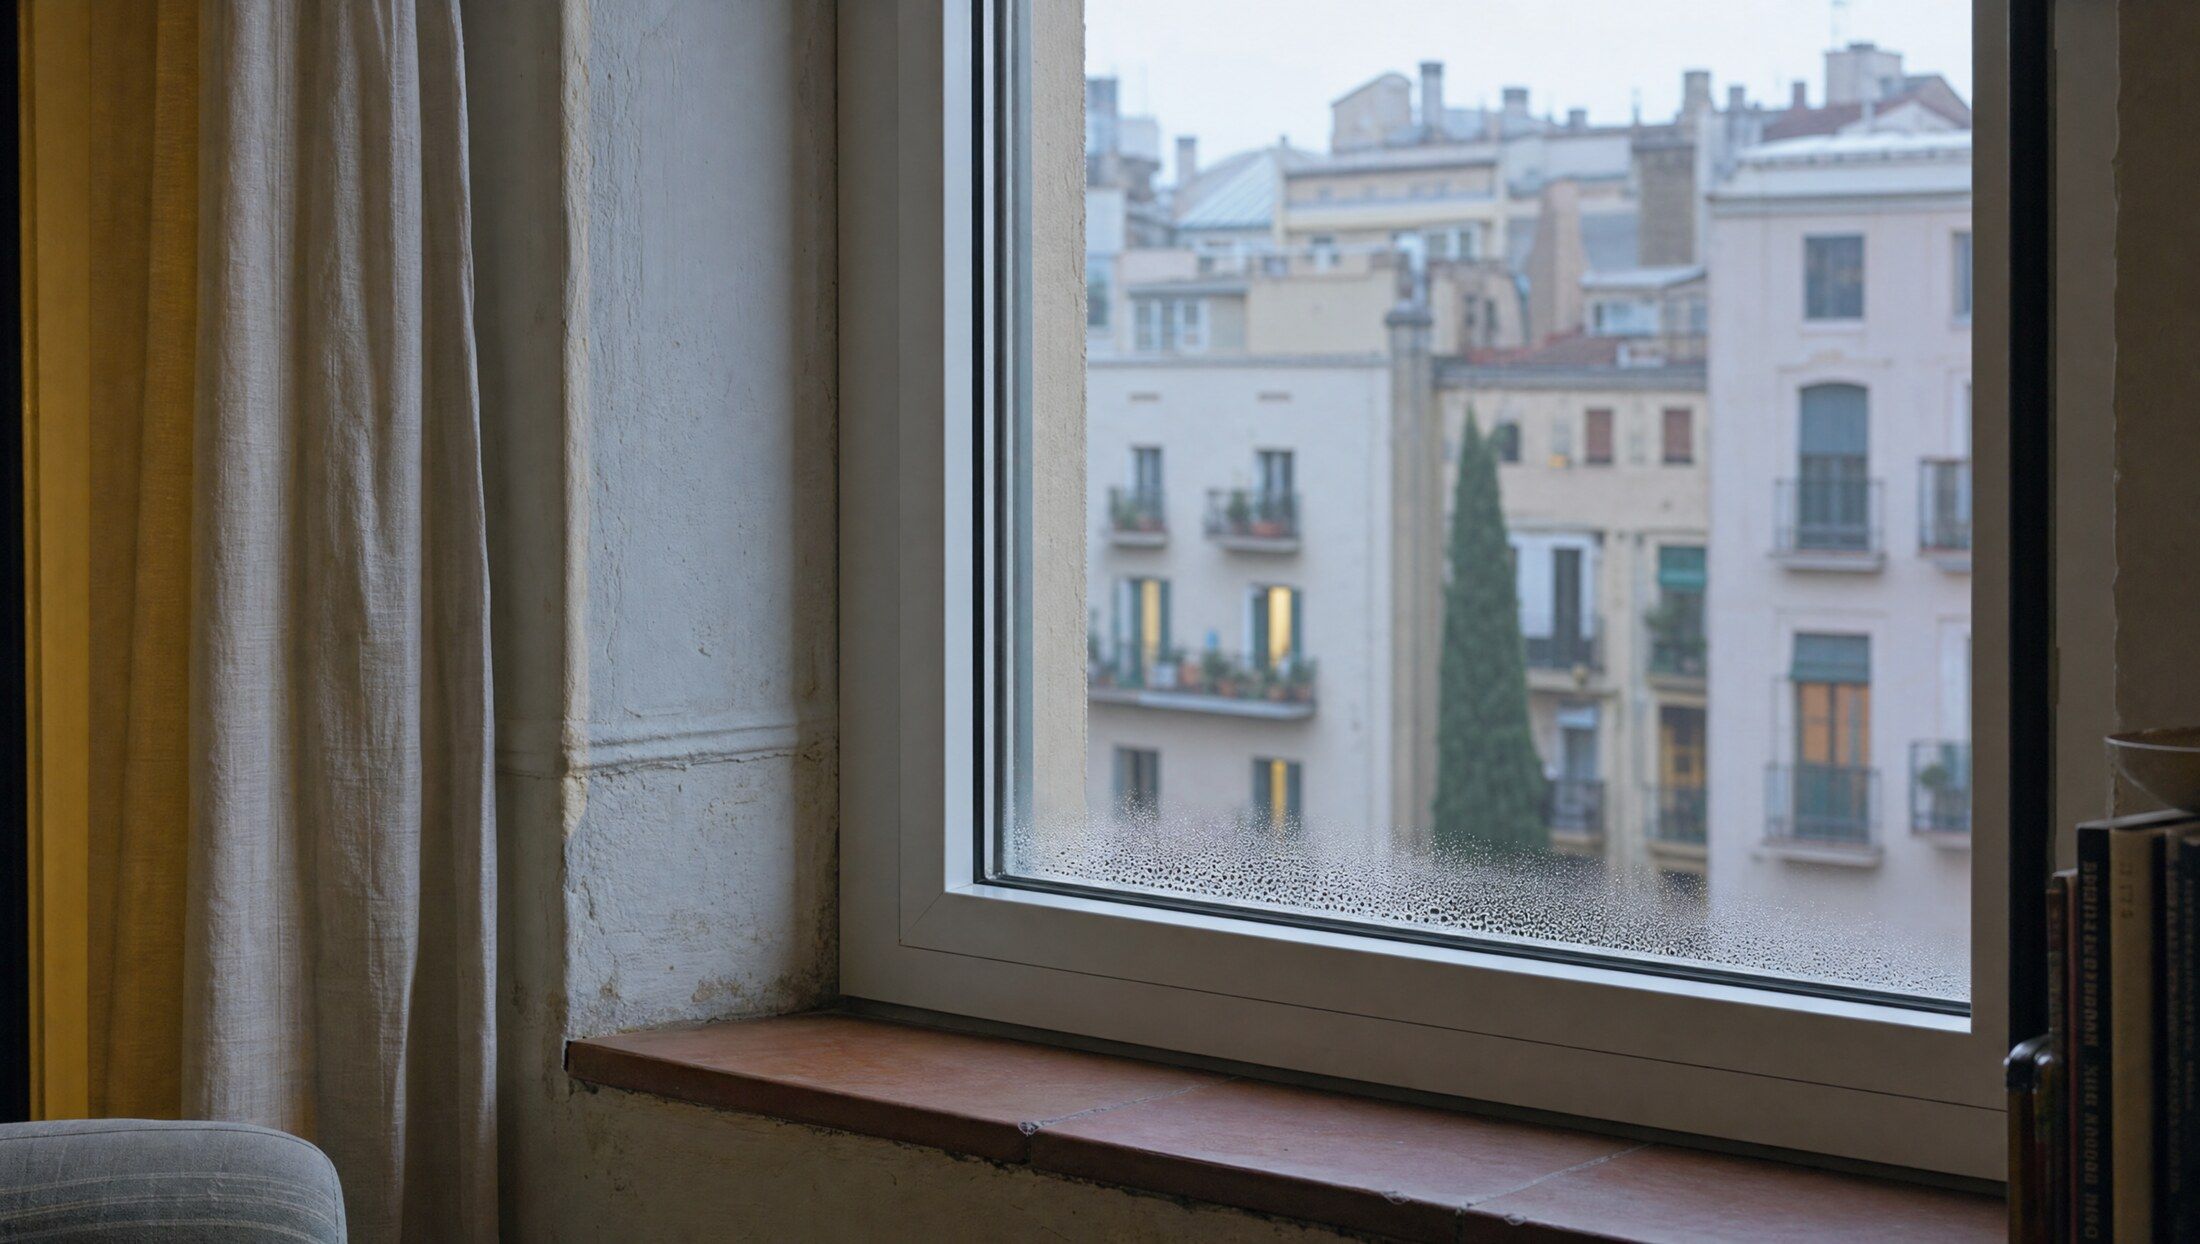
The new glass is warmer than the old glass, so it mists less. That looks like a straightforward improvement, and in part it is. But if the vapour still has nowhere to go, the coldest point in the flat simply becomes something else: a wall corner, an uninsulated pillar, the wall facing the light well. Water landing there is worse news than water on glass. Nothing wipes it dry, it goes unnoticed until it stains, and it no longer gives you a free warning every morning at breakfast.
So people who say the new windows caused mould have the sequence right and the mechanism wrong. The windows did not produce a gram of water. They removed the accidental route that had been carrying it off, and made the surface that used to advertise the problem stop advertising it.
Putting a route back, in order
The Código Técnico de la Edificación sets out, in DB-HS3, the route air is meant to take through a dwelling: admitted in the dry rooms — bedrooms, living room — across the flat through internal transfer openings, then out through the wet rooms, the bathroom and kitchen, where it is extracted. DB-HS3 also asks for a specific extraction provision in kitchens for cooking fumes, separate from the general ventilation of the dwelling. Old frames completed the admission leg by accident. Rebuilding it deliberately runs in this order, and the order matters more than the budget.
| In order | What it means here | How you know it was enough |
|---|---|---|
| 1. Open the internal path | Doors ajar or with a clear undercut, transfer grilles unblocked, nothing taped over | Condensation eases without spending anything — then the gap left by the job was small |
| 2. Admission openings in dry rooms | An aireador in the frame or premarco, a grille in the shutter box, a wall inlet with a regulator | Bedrooms stop being the wettest rooms in the flat by morning |
| 3. Extraction that extracts | Bathroom and kitchen removing vapour where it is made, with air able to reach them | The mirror clears while the fan is running, not an hour afterwards |
| 4. A planned system | Continuous mechanical renewal that does not depend on anyone being home | The flat renews on a still day with nobody in it |
Two things go wrong at the second step. The first is a naming problem. If you have replaced windows in Britain you may be used to a slotted trickle vent arriving in the head of the frame as part of the package. Here the component has its own name — aireador, airejador in Catalan — and a quote written around profile, glazing unit and ironmongery need not contain one. Whether it can be retrofitted depends on the model; where a frame cannot take one, the alternatives are a grille in the shutter box or a wall inlet, some of which are made to open and close according to the humidity of the air.
The second is that none of this is Sunday work. Drilling a façade or a light-well wall touches a communal element of the building, which is a matter for the comunidad de propietarios, the owners' association that governs shared elements. Modifying a window profile can affect both its seal and its warranty, so it belongs with the installer. Shared vertical ducts, the shunts serving stacked bathrooms and kitchens, are not something to open or connect into on your own initiative.
At the third step the failure can be quieter. An extractor fan can only move air out of a room if replacement air can get in, and a bathroom door fitted tight to new flooring, with no undercut and no transfer grille, is an easy-to-miss reason a fan can seem to do nothing. The application guidance published by the Catalan architects' association treats those transfer openings — the gap under a door, a grille in the leaf — as part of the installation, not as a detail of joinery. In a flat that is now much tighter overall, a fan that used to perform well can find itself with nothing to pull, and it will sound exactly as it always did while moving far less. When a flat has no admission openings of its own, extraction hunts for air wherever it can find it, and unfamiliar cooking smells from the stairwell or the shared duct are the symptom.
The fourth step is where controlled mechanical ventilation comes in — ventilación mecánica controlada, VMC, the continuous system the Generalitat's guidance describes for dwellings. Which family suits a flat, and what installing one in an existing building involves, is a decision with a page of its own. What matters from here is only that you arrive at it after the internal path is open, never before: a system mounted behind doors that will not pass air has the same problem with a larger invoice.
One reflex to rule out on the way. Switching the air conditioning to its dry setting is not renewal. An ordinary domestic split recirculates the air already in the room — only refrigerant travels between the indoor and outdoor units — so it can take some humidity out of stale air while changing nothing whatever about the route.
The full-refurbishment version of the same problem
Windows are the clean case because they come with a date. The same thing happens on a larger scale, and less visibly, when a reforma integral improves the envelope and nobody redraws the air route. Each upgrade closes a leak, and they arrive together:
- New frames end the infiltration described above.
- A sealed and insulated shutter box closes the other opening that was always there.
- Internal insulation lines the façade wall — and if the pillars, the corners and the window reveals are left untreated, the cold point concentrates exactly there, which is where the marks will appear.
- New flooring raises the floor level under existing doors, closing the undercuts that carried air between rooms. Nobody decides this; it simply happens.
Layout changes push in the same direction. A bathroom moved inboard, away from the façade, loses the window it used to vent through. A galería — the glazed service gallery off some kitchens — absorbed into the living space brings the laundry drying with it, and every litre of that water now evaporates into the flat's air.
None of these decisions is expensive at the right moment. An admission opening is decided before the frames are ordered; a duct passes freely while the ceiling void is still open; a door undercut is set before the flooring is laid. All of them get expensive once the work is finished and painted. Where a refurbishment falls within the scope of DB-HS3, the air route stops being a sensible idea and becomes part of what the project has to justify — and whether it does is for the technical author of the project to determine, not for the window catalogue.
When the windows are not the explanation
This page only holds if the sequence really fits: not before, yes after. Some signs point at a different mechanism, and forcing them into this story wastes months:
- damp that predates the work, however faint it was at the time;
- stains that never dry out, not in a dry spell and not in summer;
- damp low on a wall, rising from the floor rather than spreading down from a corner;
- marks that appear or grow only after rain or a sea storm;
- damp directly beneath an upstairs bathroom, or alongside a soil stack.
Leaks, rising damp and rain penetration are different mechanisms with different remedies, and they cannot be told apart reliably without an on-site inspection. Where persistent damp has already produced visible mould, it is not worth living alongside: the World Health Organization guidelines on dampness and mould support linking persistent indoor dampness and mould with respiratory symptoms.
What is still open to you with the frames already fitted
The work is done, and there is more room to manoeuvre than it looks from inside a wet January. Five checks, none of which needs a tradesman to start:
- Ask the installer whether this profile takes an aireador, and where it would sit — in the frame, in the premarco (the sub-frame fixed into the opening), or as a grille in the shutter box.
- Find out whether the windows have a microventilación position and how it is engaged. It is a useful setting; it is not a designed inlet and it does not replace airing.
- Check the drainage slots along the bottom of the frame are clear. A sill holding water will stain from below whatever you do about the air, and clearing them is the installer's job, not yours from a ladder.
- Look at the gap under every internal door, particularly bathroom and bedroom, and particularly if flooring was laid without lifting them. A transfer grille in the leaf is the usual answer where trimming is not possible.
- Run the tissue test. Hold a sheet of tissue against the bathroom extract grille with the door shut, then with it ajar. If it only sticks with the door open, the fan is not underpowered. It is short of air.
Leakiness cannot be bought back, and should not be. A decided opening can be — and unlike the leak it replaces, it works on still days, it is where you put it, and it closes when you want it closed.
Tell us what's happening at home and, if useful, add photos. A message does not replace an on-site professional assessment.
Tell us about your situationSources
The technical and regulatory statements on this page rest on the sources below.
- Documento Básico HS «Salubridad», Código Técnico de la Edificación — Ministerio de Vivienda y Agenda Urbana / Código Técnico de la Edificación
- Guia d’aplicació del DB HS 3 — Qualitat de l’aire interior — Col·legi d’Arquitectes de Catalunya
- Ventilació mecànica controlada en habitatges — Generalitat de Catalunya — Departament d’Habitatge
- WHO Guidelines for Indoor Air Quality: Dampness and Mould — World Health Organization