Barcelona building types
Ventilating an old Barcelona flat: the plan decides, not the district
How a Barcelona flat ventilates depends on its plan: how many façades carry openings, what the bathroom and kitchen give onto, and whether air can cross the dwelling. The light well, single aspect, shared shunt, airtight refurbishment and high occupancy are illustrative ways to inspect that route; this page does not claim they are the city's most common cases.
On this page
- Outdoor air and cold surfaces
- Indoor air, warm and moist
- Transfer between rooms
What the air in your flat is actually decided by
Spanish building regulation does not describe a machine. It describes a journey. The Código Técnico de la Edificación — the national building code — carries Documento Básico HS 3, universally shortened to DB-HS3, and what it sets out is a route: outside air admitted in the dry rooms, meaning bedrooms and living room, crossing the circulation space, extracted from the wet rooms, meaning bathroom and kitchen, and discharged outside the building. The application guide published by the Col·legi d'Arquitectes de Catalunya breaks that into three pieces of hardware — admission openings, transfer openings, extraction openings — and the Generalitat's material on ventilació mecànica controlada, VMC, controlled mechanical ventilation, uses the same vocabulary you will meet on a quotation. On top of the general route, the code asks for a separate extraction provision in the kitchen for cooking fumes, which is not the same thing as ventilating the dwelling.
Hold a flat up against that route and vague worries turn into answerable questions. How many façades carry openings. What the bathroom and the kitchen give onto. Whether air can travel from the first room to the last without meeting a door that fits perfectly. Where the extract duct actually ends. How many people breathe in how many square metres.
Five arrangements are worth being able to recognise in a Barcelona flat, because each of them breaks that route at a different point. They are building types, not statistics: this page can tell you how each one behaves, never how many flats have it.
The light well is outside air, but it is a shared column
A patio de luces in Spanish, pati de llum in Catalan, is a shaft open to the sky running the full height of the block and enclosed by the building's own inner façades. The narrowest ones, serving only wet rooms, are sometimes called patios de ventilación.
The reason so much of the plan faces one is geometry. A dwelling developed in depth between party walls touches the outside only at its two ends. Whatever sits in the middle has to take light and air from somewhere, and the rooms that get the façade are the ones people sit in. Which is why the rooms giving onto the shaft are the bathroom, the kitchen, and sometimes an interior bedroom.
DB-HS3 treats a well that meets its conditions as outside air, and it genuinely is. It is simply a very particular kind of outside. Little wind reaches the bottom of a narrow shaft, so air there moves mainly by temperature difference: it rises when the shaft is warmer than the street and stalls on mild, still days. Renewal is real. It is slow. And the same rooms of every flat in the column give onto it, which produces effects that have nothing to do with anything being broken in your flat:
- Odours that are not yours. Frying, bathroom smells, detergent from a washing machine. In a tight shaft, what one dwelling pushes out can arrive through a window two floors up.
- A window that is never opened. A bathroom window onto a well easily ends up permanently shut, because opening it means the neighbour's cooking, noise travelling up the column, or cold. A window that exists and a window that gets used are different things, and a bathroom in the second case is being ventilated by its extractor alone.
- Summer air that does not help. Through a humid coastal summer, opening onto the shaft at midday brings neither cooler nor drier air. Resident-facing Catalan guidance keeps returning to the same point: the right hour to open changes with the season, and in hot weather that hour is early.
One boundary is worth fixing now. Your grille is yours to keep clear. The shaft itself, the ducts discharging into it, the terminals and the render are a communal element of the building, and none of it is something to alter on your own initiative.
One façade only: cross ventilation is not a technique you are failing at
Cross ventilation needs openings on different sides under different pressures. If every window in the flat sits in the same plane, that through-route is unavailable. Single-sided ventilation can still move air through wind, temperature differences and the way the openings are used, but it is more variable and usually reaches less deeply into the plan than a true cross-flow route.
It is the condition of a flat that does not run through the block, and of the two halves left when a larger dwelling is divided: one keeps the street, the other keeps the well.
Once cross flow is off the table, the interior route stops being a design detail and becomes the whole system. Extraction from the bathroom and kitchen is now the engine, not an accessory switched on with the light. But an extractor cannot remove air unless something lets air in. With no gap under the doors, no transfer grille — rejilla de paso — and no inlet in the window frames, the fan spins against a sealed flat and the flat stays as it was.
Two habits imported from elsewhere deserve naming here, because a single-aspect flat is where they do the most damage. The first is treating the split air conditioner as ventilation: an ordinary domestic split recirculates the air already in the room, with only refrigerant travelling between the indoor and outdoor units, so no outdoor air arrives through the appliance at all. Cooling a flat and renewing it are separate jobs done by separate equipment. The second is expecting a window left ajar to do the work. Without cross flow you need a longer opening to achieve the same renewal, and through a mild damp winter a short spell with everything wide open — internal doors included — beats a permanently tilted window that only chills the surfaces condensation will later choose.
The shunt: several homes on one shaft
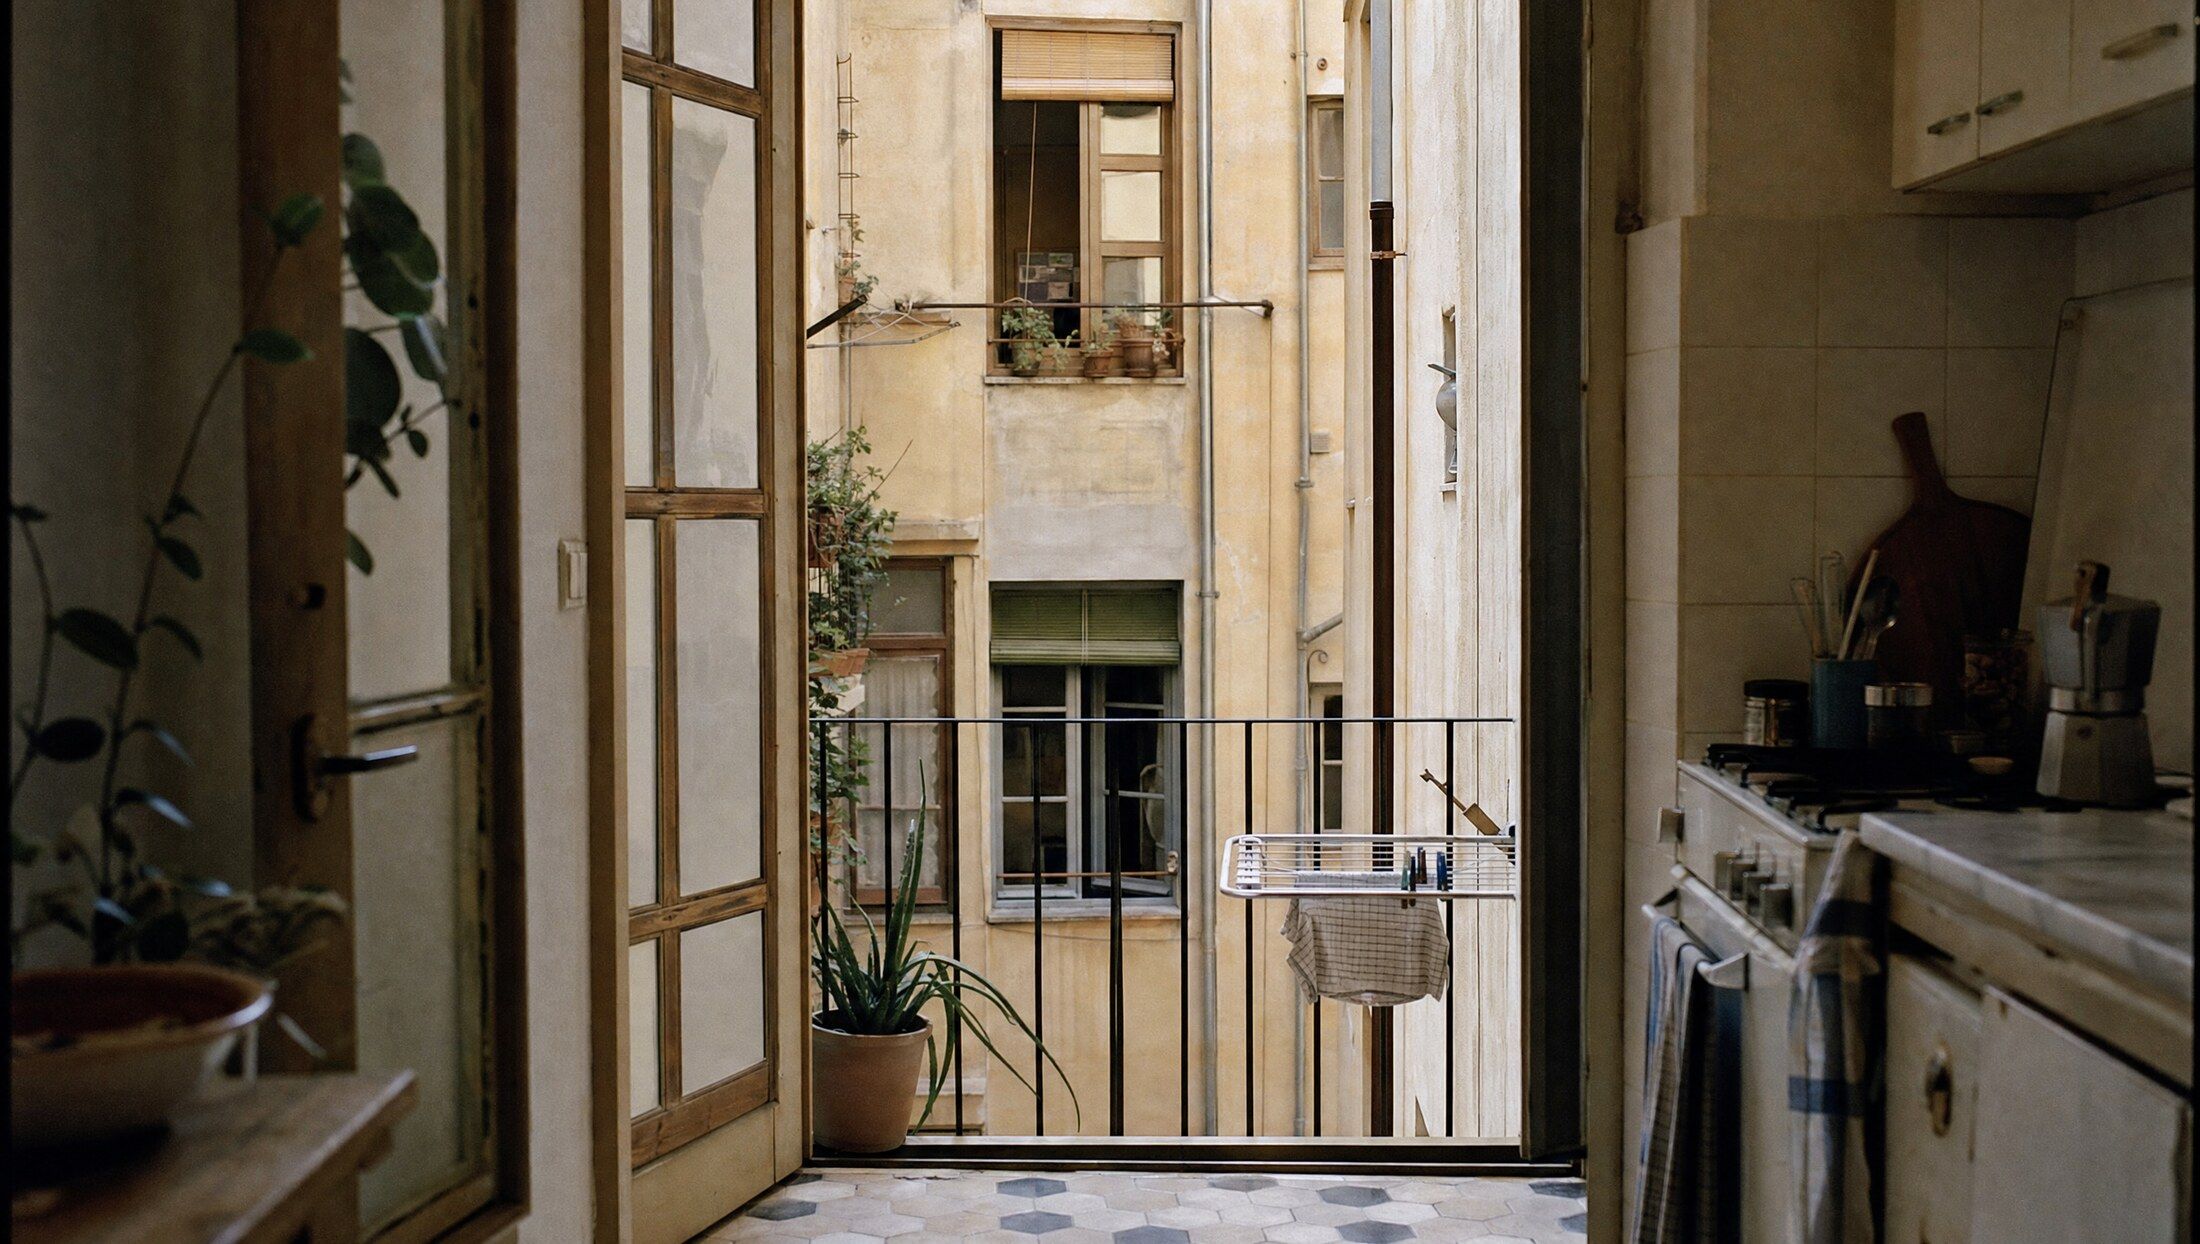
Shunt is the word an administrator or a builder will use, and it is worth learning before you hear it. Rather than every bathroom having its own duct to the roof, the wet rooms of an entire vertical column connect into one shared duct that climbs through the building.
It is an efficient arrangement and, while it stays in balance, an invisible one. When the balance goes, possible signs include smells arriving at other people's cooking hours, an extract grille that seems to blow rather than draw, or extraction behaving differently between flats on the same column. These signs do not identify the cause from inside one dwelling.
- An over-powerful fan in one dwelling pressurises the duct, and air looks for a way out through the weakest branches, which are the flats connected without a fan or with a small one.
- A branch has lost its non-return flap, or the flap is jammed.
- The roof terminal is obstructed, capped or was altered during works.
- A refurbishment has connected a cooker hood that discharges far more air than the arrangement was set up for.
None of those is confirmed from inside a single flat, and none of them is repaired there either. Opening, extending, sealing or diverting a shared duct changes what every household on that column breathes. What you can do is write down what happens and when, and take it to the comunidad de propietarios — the community of owners — and the building's administrator, so that a technical inspection is commissioned for the column rather than for your bathroom.
If you are planning works, this becomes the first question rather than the last. Whether the existing duct can be reused, and with whose agreement, decides which options are even on the table before any appliance is chosen.
The refurbished flat: new windows, tighter doors, an air route nobody redrew
A reforma integral changes several things at once. Much more airtight frames. New flooring, with doors trimmed to sit neatly on it. A bathroom rebuilt and often shifted deeper into the plan. A kitchen opened to the living room, or fitted with a new hood.
None of that is a mistake, and new windows do not create damp. What they do is withdraw a ventilation path nobody had designed. The old flat leaked air through window joints, through the roller-shutter box, under doors that never closed properly, and that flow appeared on no drawing while quietly removing water vapour every single day. Take it away and the planned route has to carry everything — which is the moment you find out whether the planned route was ever there.
The items easiest to leave undone are small, cheap at the time and expensive afterwards:
- No air inlets. Airtight frames arrive without trickle vents unless somebody specifies them, and then there is nothing for the extractor to pull through the flat.
- Doors fitted flush to the new floor. A bathroom door with no undercut and no transfer grille turns a working fan into an appliance that makes noise.
- A bigger fan on the same old duct. More power on a shared shunt does not necessarily move more air, and it can unbalance the column for everyone else.
- A bathroom moved into the core. Perfectly legitimate, and it means the extractor is now the only route the room has.
- The laundry gallery absorbed. When the galeria or safareig becomes part of a bedroom, washing dries in the hallway instead, and every litre of water it held goes into the flat's air.
This is worth stating plainly, because it decides where the money goes: what a refurbished flat tends to be short of is not extraction, but a way in.
More people than the plan assumed
The design flows in DB-HS3 follow the intended use of the dwelling. A flat drawn for two or three people and housing five does not have a faulty installation. It has the same installation divided among more people, generating more vapour and more carbon dioxide every hour, on a route whose capacity did not change when the occupancy did.
In a shared flat — piso compartido — one detail of daily life carries surprising weight: bedroom doors stay shut almost permanently, for privacy, and the route depends on precisely that gap. A closed room, one person in it all night, a well-sealed window and no inlet in the frame is the combination behind glass running with water at seven in the morning and air that smells stale on waking. That staleness is a reading, not a nuisance: it says the room's renewal is running below its occupancy, and a carbon dioxide meter turns the impression into a number you can compare between nights.
The other sources multiply too. Consecutive showers, two rounds of cooking a day, laundry running most days, and clothes dried indoors because the well or the gallery cannot take any more. None of this is avoidable in a full flat. What changes the outcome is whether the dwelling removes that moisture as it is produced, or depends on somebody remembering to open something.
Why there is no page here for your neighbourhood
That absence is deliberate. Two flats on the same staircase behave in opposite ways if one runs through the block and the other gives only onto the shaft. Meanwhile a flat in one district and a flat well across the city with the same plan, the same duct and the same refurbishment will hand you the same problem in the same room.
Districts differ in how they were built, but nothing about the way air moves inside a dwelling changes with the postcode. There is no published ventilation data broken down by Barcelona neighbourhood, and manufacturing some would be worse than saying nothing at all. What is genuinely local here is the climate — mild damp winters and hot humid summers on this coast, which is why airing routines borrowed from colder, drier places do not transfer — and the way these buildings are put together. Neither of those is a postcode.
Placing your own flat, in an afternoon and then a week
The afternoon is for the plan.
- Draw it roughly and label every room with what it gives onto: street, block interior, light well, or nothing at all.
- Count the façades with openings. One means the interior route is doing all the work.
- Find out where the bathroom and kitchen extraction goes — own duct or shared shunt — from the refurbishment paperwork or from the administrator, not by opening a suspended ceiling.
- Check the doors and the frames. With each door shut, is there a gap at the floor or a transfer grille? Do the new windows have any inlet at all?
The week is for behaviour. Hold a sheet of kitchen paper against the extract grille with the fan running, first with the bathroom door open and then with it shut: if it only holds with the door open, what is missing is replacement air rather than power. Note the hours at which outside odours arrive and whether your own extraction was running, because that is what separates your flat from the column. Note which rooms show water on the glass in the morning, and with which doors closed.
Some things stay off the list whatever you find: going up onto the roof, opening or modifying a communal duct, touching the electrical side of a fan, or putting products on a mould stain.
Do not be surprised if two of the five turn out to apply at once — a single-aspect flat with the bathroom on the well, refurbished the year before you moved in. That is not bad luck compounding. It is two links of one route broken at the same time, and they get repaired in a particular order by different people. Start with the link inside your own front door: it is the one you can act on, and until it is sorted, nothing the building eventually does to the shaft will show up in your bathroom.
Tell us what's happening at home and, if useful, add photos. A message does not replace an on-site professional assessment.
Tell us about your situationSources
The technical and regulatory statements on this page rest on the sources below.
- Documento Básico HS «Salubridad», Código Técnico de la Edificación — Ministerio de Vivienda y Agenda Urbana / Código Técnico de la Edificación
- Guia d’aplicació del DB HS 3 — Qualitat de l’aire interior — Col·legi d’Arquitectes de Catalunya
- Ventilació mecànica controlada en habitatges — Generalitat de Catalunya — Departament d’Habitatge
- Com ventilar bé una casa: guia bàsica de criteris i recomanacions — 3Cat (Corporació Catalana de Mitjans Audiovisuals)